Design Insights
Design Insights

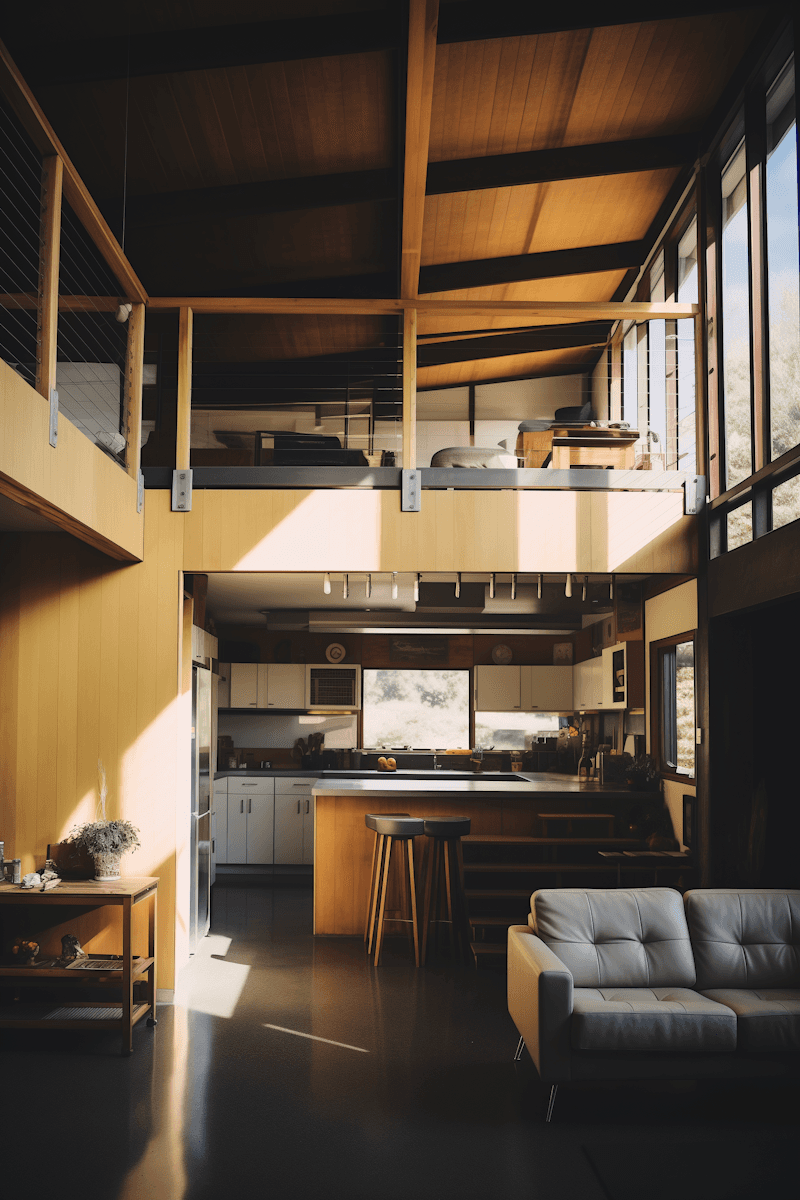
Start with How You Live
The first step in designing a small space is understanding everyday routines.
Instead of asking how much furniture can fit into a room, ask what the room actually needs to do. A living area might also need to function as a workspace, dining area, or reading corner.
Good planning allows different functions to coexist naturally.
Make Every Element Count
In smaller interiors, unnecessary furniture quickly creates visual clutter. Choosing fewer, better pieces can make a significant difference.
Look for:
Multi-functional furniture
Built-in storage
Slim and lightweight forms
Furniture with hidden compartments
Flexible layouts
Vertical storage solutions
The objective isn't to remove everything. It's to create space for what matters.
Use Light to Create Openness
Natural light is one of the most valuable design tools in a compact room.
Keep window areas visually open and use reflective surfaces carefully to help distribute light. Pale walls, glass, mirrors, and lighter materials can also create a sense of openness.
Think Vertically
When floor space is limited, look upward.
Tall cabinetry, open shelving, full-height curtains, and vertical architectural details can draw the eye upward and make a room feel taller.
This approach also creates additional storage without sacrificing valuable floor area.
Final Thoughts
Small spaces require more than clever furniture. They require thoughtful decisions.
When every element has a purpose and the layout is designed around real life, even a compact home can feel spacious, comfortable, and distinctly personal.
More Design Insights